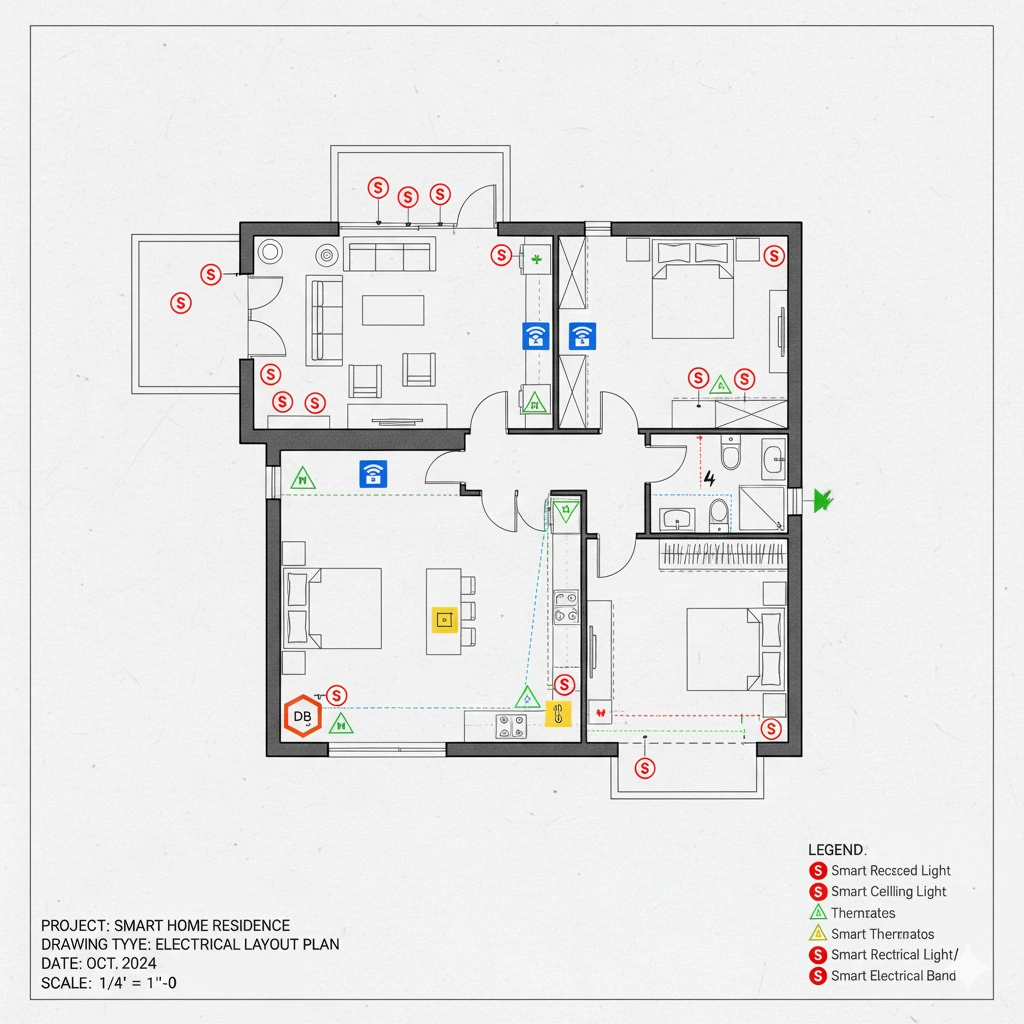
When building a new home, the primary focus is usually on the layout,. Electrical wiring work often gets pushed to the very end or falls into the “we’ll deal with it later” category. And what happens then?
Switchboards end up being installed in the wrong places. Extension cords become a visible fixture in every room. AC points are missing. The kitchen might have space for appliances, but no corresponding power points.
I have personally witnessed this in numerous projects the structural work is perfect, and the interiors are beautiful, yet poor electrical planning leads to constant daily frustrations.
Therefore, if you are building a home, it is crucial to take “Electrical Planning Tips Before House Construction” very seriously. Once this is done correctly, your home becomes practical, safe, and future-ready.
What Is Electrical Planning? A Simple Explanation
Electrical planning involves much more than just installing wires and switches.
It entails considering:
- How many power points are needed in each room
- Which appliances will be used
- What additions might be made in the future
- How the electrical load will be distributed
In short: it is the home’s “hidden system” that determines your daily comfort.
Electrical Planning Tips Before House Construction – A Step-by-Step Guide
Let’s now look at a practical approach. If you are currently in the initial stages of construction, follow these steps:
1. First, Create a List of Appliances
Start by asking yourself the following questions:
- How many AC units will there be?
- Where will the geyser be installed?
- Where will the fridge, microwave, and oven be positioned?
- Where will the washing machine, RO water purifier, and dishwasher go?
- Where will the TV, WiFi router, and charging points be located?
I once saw a client make this very mistake they failed to account for a dishwasher during the planning phase. Later, they had to completely tear apart their kitchen just to install an additional electrical line.
Tip: Include future appliances as well. Think about what you might want to add to your home 2–3 years down the line.
2. Plan the Electrical Layout for Each Room Individually
Avoid a “copy-paste” approach to planning. Every room serves a different purpose.
Bedroom
- Switches on both sides of the bed
- Charging points near the side tables
- Fan regulator in an easily accessible position
Living Room
- Multiple sockets behind the TV unit
- A hidden point for the router
- Extra points for floor lamps or decorative lighting
Kitchen
The most critical area
- Separate points for everything fridge, microwave, chimney, mixer, RO system
- Sockets positioned at counter height
I have seen wires left dangling in kitchens due to poor planning this is easy to avoid if you think it through beforehand.
3. Be Smart About Switchboard Placement
The location of switches matters significantly in daily usage.
- Main switch near the entry door
- Switches reachable from the bed
- Bathroom switches positioned on the exterior wall
In one project, a client requested, “Let’s keep it aesthetic; let’s hide the switches.” The result? They had to hunt for the switches every single time.
Don’t compromise usability for the sake of aesthetics.
4. Plan for Separate Circuits
Don’t put the entire electrical load on a single line.
- A separate circuit for lighting
- A separate circuit for power outlets
- A dedicated line for heavy-load appliances (AC, geyser)
This ensures that:
- The risk of overloading is reduced
- It becomes easier to identify and troubleshoot faults
5. Plan Your DB (Distribution Board) Properly
The DB acts as the electrical control center of the home.
- It should be located in an easily accessible spot
- It can be hidden, but not completely inaccessible
- Using MCBs and RCCBs is absolutely mandatory
To be honest in homes where an RCCB is missing, the risk of electric shock is significantly higher. It involves a small additional cost, but the safety benefits are immense.

6. Leave Scope for Future Expansion
A home is not a static entity; needs and requirements are constantly evolving.
- Install extra conduits (pipes)
- Keep spare pathways available for wiring
- Leave empty slots open in the DB
I’ve observed in many homes that simply installing one extra conduit pipe can prove incredibly useful for future upgrades.
7. Don’t Forget Outdoor Electrical Planning
People often tend to focus solely on the indoor electrical setup. However, outdoor areas also require:
- Garden lights
- Gate automation systems
- CCTV cameras
If not planned in advance, you will be forced to install visible surface wiring later on.
8. Adhere to Standard Heights and Positioning
Avoid random placement.
- Switchboards: 3.5–4 feet in height
- Plug points: 1–1.5 feet (general use)
- Kitchen counter: Positioned above the slab level
- Consistency in placement makes usage much more convenient.
Real-World Tips
You won’t find these insights in textbooks; these are practical lessons learned directly from actual project sites:
✔ Tip 1: Extra power points are always useful
A client never regrets having an extra power point. However, they always regret a missing one.
✔ Tip 2: Cheap wiring leads to future problems
It offers short-term savings but results in a long-term headache. Invest in quality wiring cables.
✔ Tip 3: Labeling within the Distribution Board (DB) is mandatory
Clearly label each MCB. This ensures that no time is wasted during an emergency.
✔ Tip 4: Plan your Wi-Fi router placement in advance
Failure to do so often leads to network connectivity issues later on.
Common Mistakes in Electrical Planning
Avoiding these mistakes will resolve half of your potential problems:
❌ Installing wiring without a furniture layout plan
Without knowing the placement of beds, sofas, or TV units, many power points become useless.
❌ Relying heavily on extension boards
This is a clear indication that the initial planning was inadequate.
❌ Skipping essential safety devices
Such as RCCBs, proper earthing systems, etc.
Ignoring this is dangerous.
❌ Taking the kitchen lightly
This area bears the heaviest electrical load.
❌ Using low-quality switches
This leads to frequent replacements and sparking issues.
Electrical Planning Tips Before House Construction – Quick Checklist
- Appliance list ready
- Room-wise planning completed
- Separate circuits planned
- Distribution Board (DB) equipped with safety devices
- Scope for future expansion included
- Outdoor points covered
If this checklist is followed, 80% of the planning is perfected.

FAQs –
1. When should electrical planning be done?
It should be done before construction begins or during the initial stages.
2. How many switch points should a room have?
It depends on the room’s usage, but it is safer to include extra points.
3. Can an electrician handle the planning?
Basic planning is possible, but creating a proper layout is best done in consultation with an architect or designer.
4. Is an RCCB necessary?
Yes, it is crucial for safety; it provides protection against electric shocks.
5. How should one plan for future expansion?
By installing extra conduits and reserving spare slots in the Distribution Board (DB).
6. How many electrical points should a kitchen have?
At least 6–8 dedicated points, depending on the specific appliances used.
7. Can one use cheap wiring?
Avoid it. In the long run, it increases both risks and costs.
8. What is the importance of outdoor wiring?
It is essential for security,
Conclusion
Electrical planning is something that remains invisible, yet its impact is felt every single day.
If you ignore these Electrical Planning Tips Before House Construction, minor issues will become a daily part of your life once the house is completed. However, if you invest a little time at the very beginning, your home will become a smooth, safe, and comfortable living space.
I have observed this clearly in my own projects: where the planning is robust, people truly enjoy their homes. Conversely, where shortcuts are taken, constant adjustments and compromises become the norm.
A home is built only once. Its electrical wiring serves as its backbone. Do not take it lightly.