This blog explains how proper plumbing planning before prevent common issues like leakage, blockage, and foul smells.
It shares practical, real-life tips on layout, pipe quality, drainage, and maintenance to ensure a smooth and long-lasting water system in your home.
The house is built, the tiles are laid, and the interiors are complete… and then, one day, an unpleasant odor starts wafting from the bathroom. The kitchen sink drains slowly. Or perhaps a minor leak ends up ruining an entire wall.
All these problems stem from a single source poor plumbing planning.
Honestly, I have observed in many homes that plumbing is often dismissed as merely a “technical task” and simply left entirely to the plumber. However, when issues inevitably arise, people realize too late that proper planning should have been done right from the start.
Therefore, if you are building a home, do not ignore this Plumbing Planning Guide for New Home Construction. If you get this right just once, you can avoid a significant number of future headaches.
What Exactly Is Plumbing Planning? A Simple Explanation
Plumbing planning involves much more than just installing pipes.
It entails:
- Deciding the routing for the water supply
- Planning the drainage system
- Finalizing the layouts for the bathrooms, kitchen, and laundry areas
- Managing water pressure and flow
In short: it concerns the home’s water system the part that remains invisible, yet is utilized most frequently in our daily lives.
Plumbing Planning Guide for New Home Construction – A Step-by-Step Approach
If you are about to commence construction, following these steps will prove immensely helpful.
1. Start with Water Source and Storage Planning
First and foremost, determine the following:
- Will you be relying on a municipal water supply or a borewell?
- Where will the underground water tank be located?
- What will be the specific location for the overhead water tank?
I once worked on a project where the placement of the water tank was incorrect, resulting in uneven water pressure throughout the house. Consequently, the water flow on the upper floors was weak.
Tip: Plan to position the overhead tank centrally, or in a location that offers a slight height advantage.
2. Plan the Plumbing Before Finalizing the Bathroom Layout
This is a very common mistake:
- First, the tiles are selected.
- Later, the plumbing is retrofitted to fit around them.
The result: alignment issues, drainage slope problems, and an increased risk of leaks.
A Better Approach:
- First, finalize the positions of the washbasin, WC, and shower.
- Plan the pipe layout based on these positions.
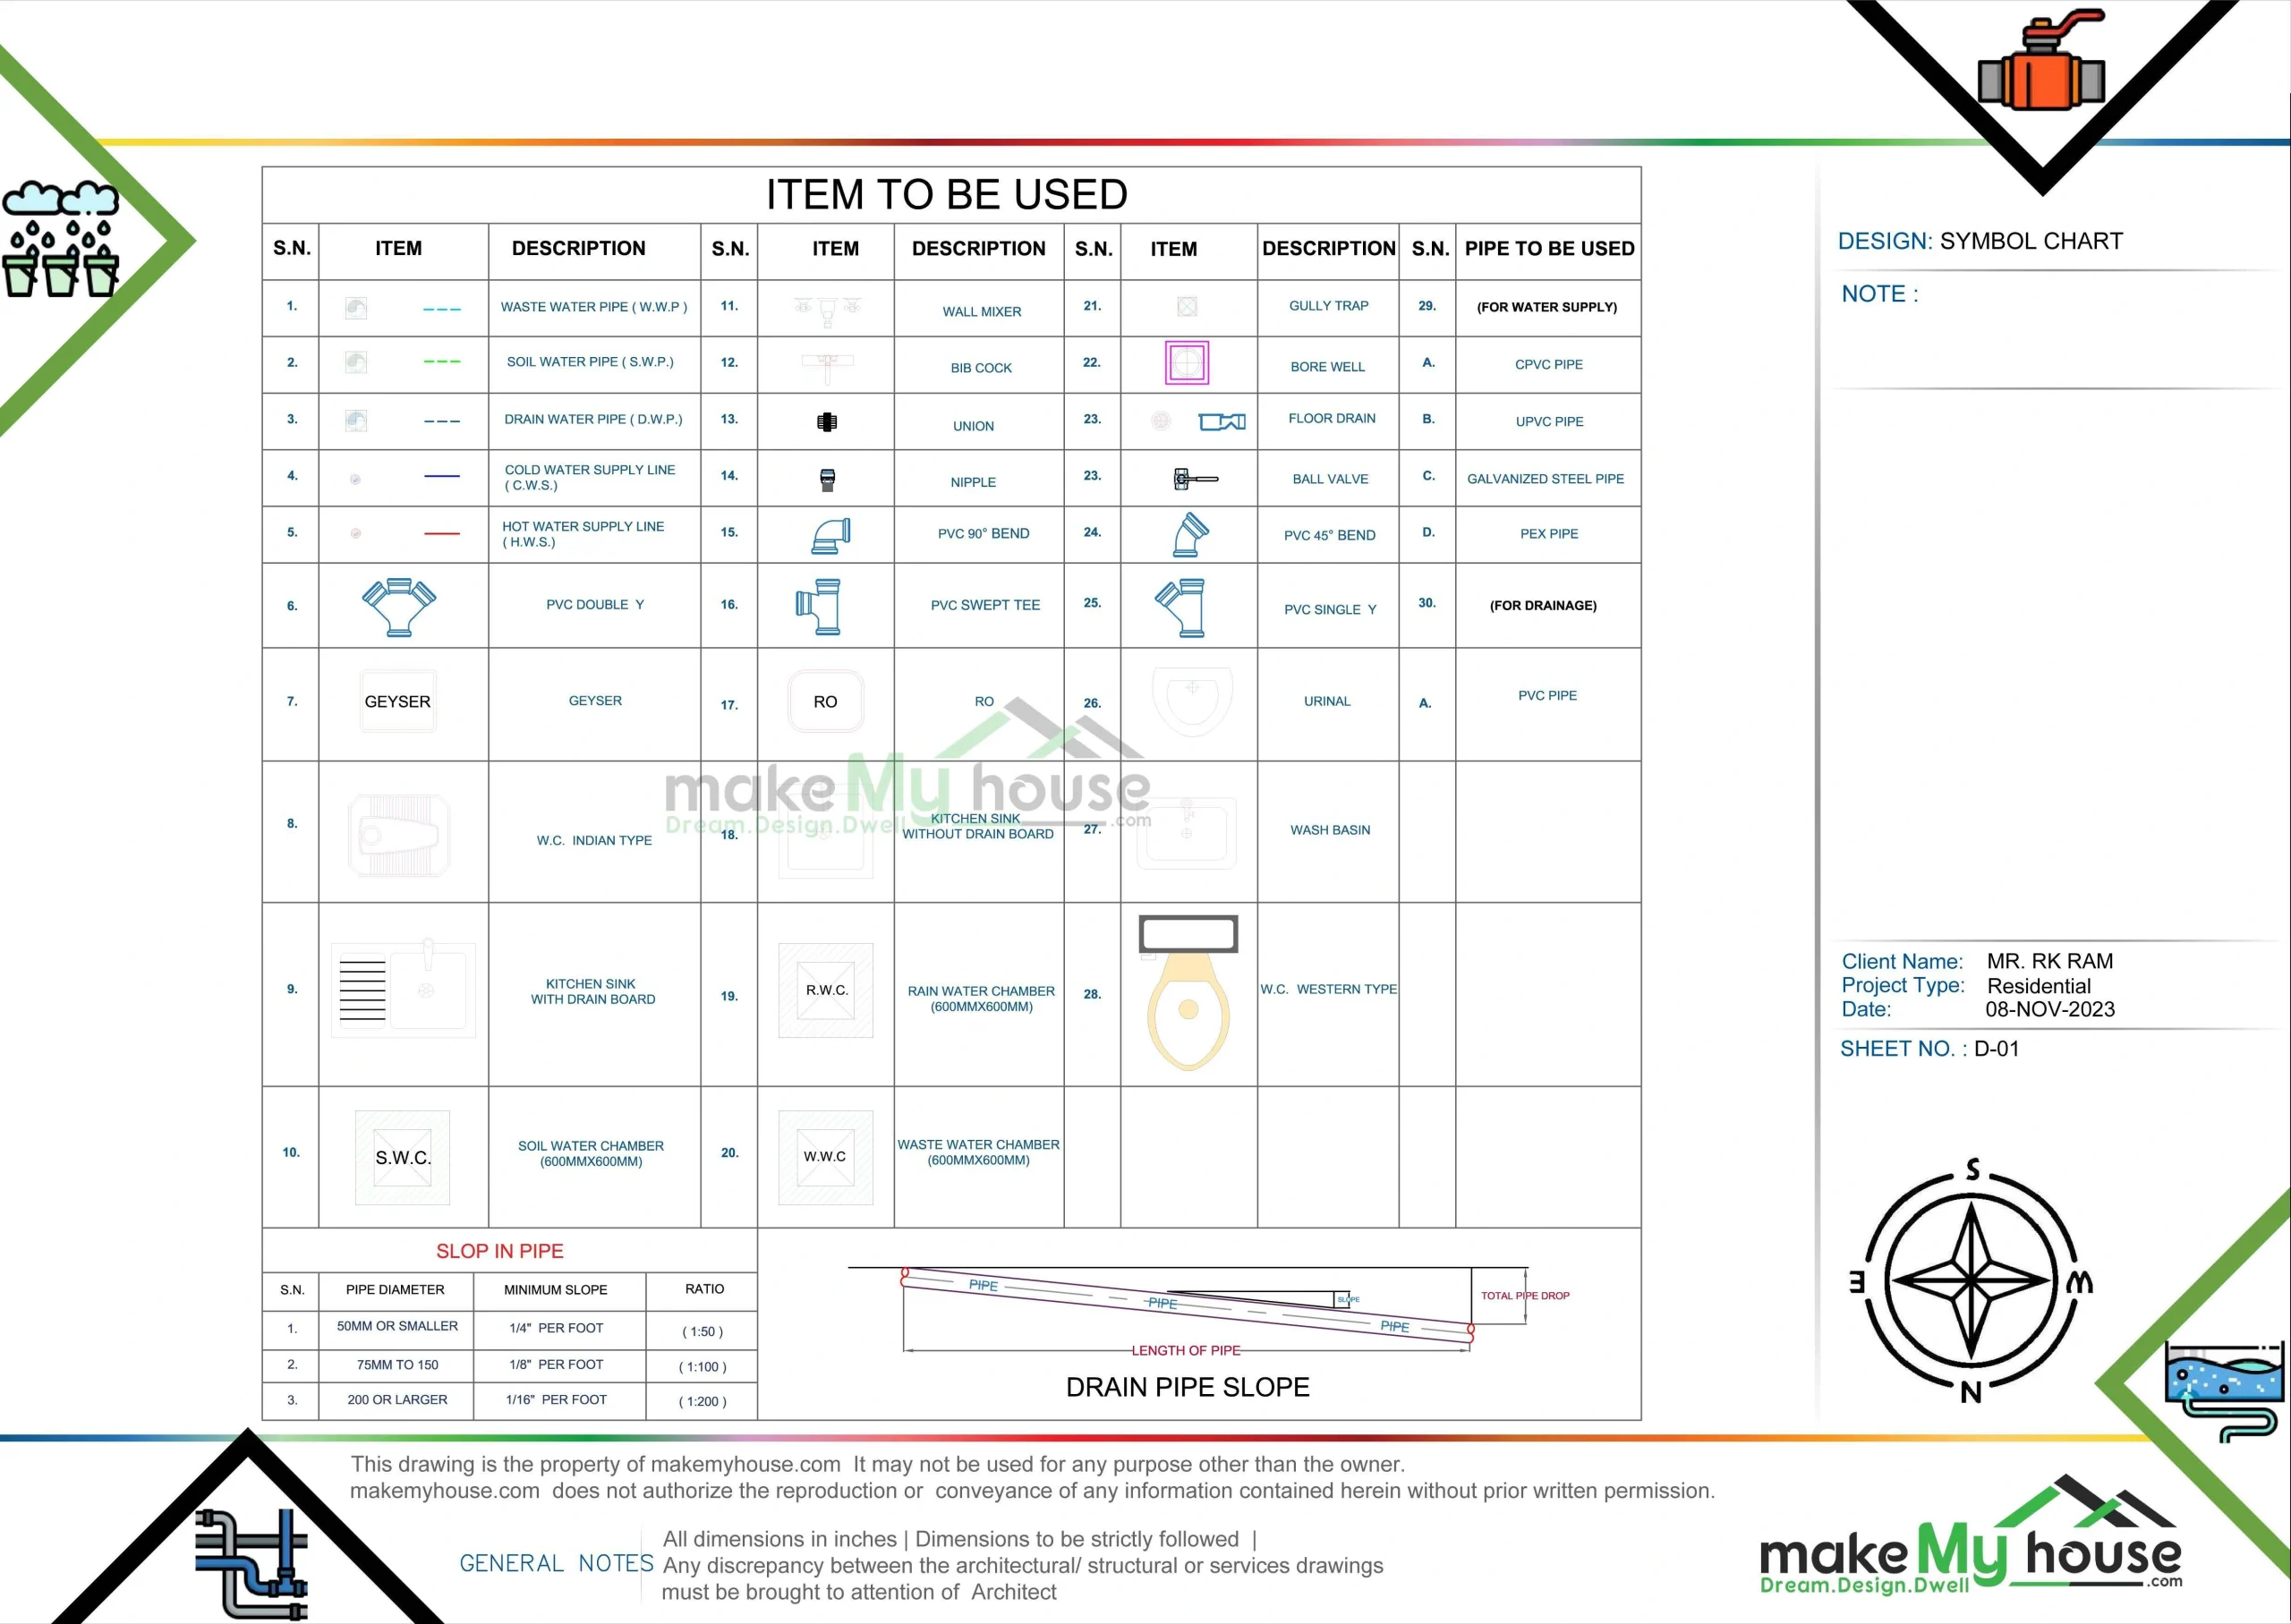
3. Maintain a Proper Drainage Slope
The slope is the most critical element in a drainage system.
- Water should flow naturally downwards.
- Incorrect slope = water stagnation + foul odors.
I personally had a bathroom fixed where the slope was reversed the entire floor had to be rebuilt.
Tip: Maintain a minimum slope of 1:40 on the bathroom floor.
4. Separate Lines for Hot and Cold Water
If you are using a geyser or a solar water heater:
- Keep the hot water line separate.
- Keep the cold water line separate.
This ensures:
- Balanced water pressure.
- Easier maintenance.
5. Don’t Take Kitchen Plumbing Lightly
A kitchen involves more than just a sink.
Plan for:
- The sink drain.
- A dishwasher point.
- A washing machine connection.
I have seen many homes where the kitchen has only a single pipe, and multiple connections have to be added later which ends up looking messy.
6. Be Sure to Include a Vent Pipe System
- This is a hidden, yet crucial, component.
- In a drainage system, the vent pipe helps control odors.
- It safely vents out sewer gases.
- If a vent pipe is missing:
- Foul odors will permeate the bathroom.
It may seem like a minor detail, but ignoring it can lead to daily problems.
7. Include Inspection Chambers and Access Points
People often overlook this step.
- There should be inspection chambers positioned along the drainage lines.
- This makes cleaning much easier in the event of a blockage.
I once saw a house where there was no access point the entire flooring had to be torn up just to clear a blockage.
8. Do Not Compromise on Pipe Quality
This is one of the most important investments you will make.
- Use CPVC or UPVC pipes.
- Opt for branded fittings.
Cheap pipes:
- Are prone to cracking prematurely.
- Significantly increase the risk of leaks.
- Short-term savings can lead to long-term damage.

9. Take Waterproofing Seriously
Especially in:
- Bathrooms
- Terraces
- Kitchen sink areas
I have observed in numerous instances that skipping waterproofing leads to damage to the ceiling of the room located directly underneath.
10. Plan for Future Maintenance
- A home is not a static entity.
- Include extra pipe sleeves.
- Plan for easy access points.
Ensure you incorporate inspection panels in concealed plumbing systems.
This makes future repairs much easier.
Real-World Tips
All these points are derived from actual projects:
✔ Tip 1: Check the quality of floor traps
Cheap traps tend to get clogged very quickly.
✔ Tip 2: Seal pipe joints with care
90% of leaks originate from the joints, not from the pipes themselves.
✔ Tip 3: Plan for noise reduction
The sound of water flowing through drain pipes can be a nuisance.
✔ Tip 4: Cover pipes exposed to sunlight
UV exposure causes plastic pipes to weaken over time.
Common Mistakes in Plumbing Planning
❌ Relying solely on the plumber
Proper planning remains incomplete without adequate supervision.
❌ Ignoring the slope/gradient
This is the primary cause of water stagnation and foul odors.
❌ Skipping waterproofing
It leads to costly repairs in the future.
❌ Using low-quality materials
This significantly increases the risk of hidden damage.
❌ Omitting vent pipes
This results in persistent issues with foul odors on a daily basis.
Plumbing Planning Guide for New Home Construction – Quick Checklist
- Water source & tank location fixed
- Bathroom layout finalized
- Proper drainage slope planned
- Hot & cold lines separated
- Kitchen plumbing detailed
- Vent pipe included
- Inspection chambers added
- Waterproofing completed
If this checklist is followed, the plumbing system becomes reliable.
FAQs –
1. When should plumbing planning be done?
Before construction begins, or during the initial stages.
2. Which pipes are the best?
CPVC and UPVC pipes are generally considered reliable.
3. Is a vent pipe necessary?
4. What should be the slope in the bathroom?
A slope of approximately 1:40 should be maintained.
5. Where is waterproofing necessary?
In the bathroom, on the terrace, and around the kitchen sink area.
6. How many plumbing points should there be in the kitchen?
For the sink, RO system, washing machine, and dishwasher (optional).
7. Can I use cheap plumbing materials?
Avoid doing so; the cost of repairs for damage in the long run is high.
8. How can maintenance be made easier?
Include inspection chambers and access points.
Conclusion
Plumbing planning involves elements that remain invisible once the house is built, yet their impact is felt every single day.
If you seriously follow this “Plumbing Planning Guide for New Home Construction,” problems such as leaks, blockages, and foul odors can be largely avoided in the future.
In my own projects, I have observed this: where the plumbing system is robust, the home remains stress-free for the long term. Conversely, wherever shortcuts are taken, an endless cycle of repairs inevitably begins.
A home is built only once. Plumbing serves as its silent backbone. Taking this aspect lightly can prove to be a costly mistake.